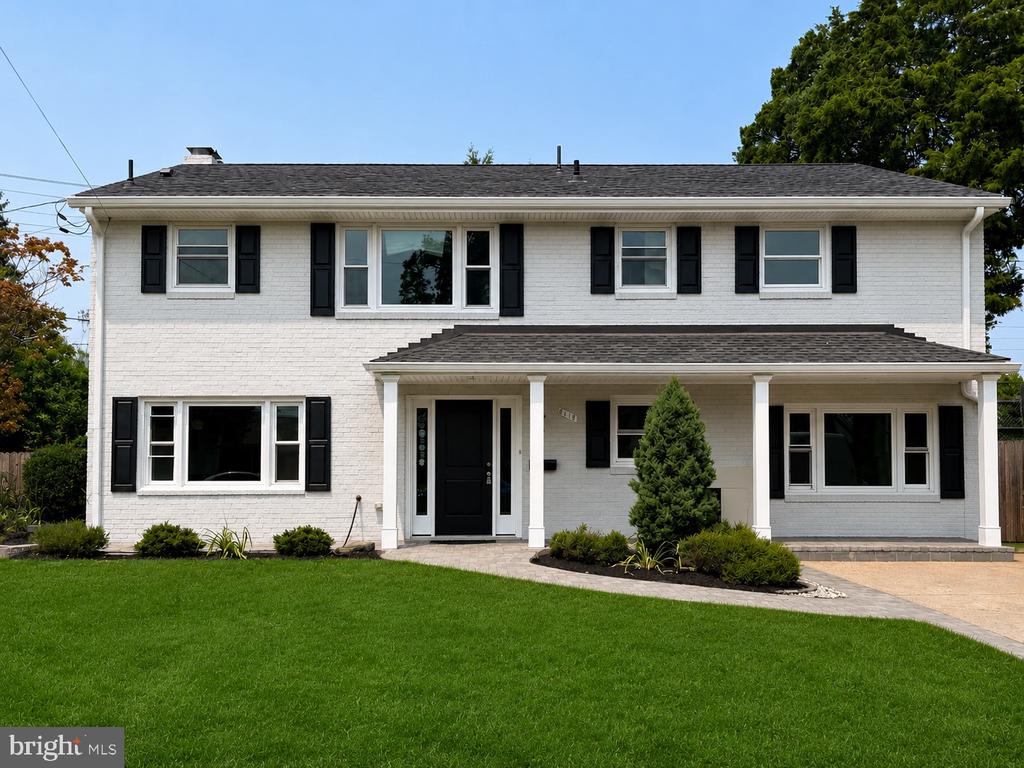
Completely remodeled from top to bottom, this stunning 5-bedroom, 3-bathroom home offers over 2,500 square feet of beautifully updated living space in the highly sought-after West Springfield community. Every detail has been thoughtfully designed, making this truly move-in ready.
Step inside to discover an impressive open-concept main level featuring rich walnut hardwood flooring throughout. The heart of the home is the spectacular chef's kitchen, complete with stainless steel appliances, a stylish designer backsplash, and an oversized quartz waterfall island that seamlessly overlooks the spacious family room--perfect for everyday living and entertaining alike.
The main level also features four generously sized bedrooms and two beautifully renovated full bathrooms, offering comfort and convenience for family and guests. Step outside to your private, fully fenced backyard with a spacious patio, creating the ideal setting for summer barbecues, outdoor dining, or simply relaxing.
The finished lower level provides exceptional flexibility with a large recreation room, a fifth bedroom featuring an oversized walk-in closet, and a beautifully updated full bathroom--perfect for guests, an in-law suite, or a private home office.
Ideally located in the heart of West Springfield, this home is zoned for highly rated schools and offers unbeatable convenience. Enjoy easy access to I-495, I-395, and I-95, making commuting throughout Northern Virginia and Washington, D.C. a breeze. You'll also love being just moments from the West Springfield Golf & Country Club, Whole Foods, Trader Joe's, shopping, dining, parks, and everything this vibrant community has to offer.
This is the one you've been waiting for--where exceptional updates, an unbeatable location, and timeless style come together to create the perfect place to call home.